Case study
13–15 Boult Street, Reading
Two adjoining offices converted into two 2-bedroom maisonettes and a 1-bedroom flat. Bought for £350,000 and converted for £160,000, with a reported 33.8% profit on cost on a £800,000 GDV.
£350,000
Purchase price paid
£160,000
Conversion cost, incl. 5% VAT
£800,000
GDV (lender's valuation)
33.8%
Reported profit on cost
This is the founder's own development through Savoys Properties, not a third-party client commission. The sample Bid Check was prepared retrospectively using acquisition information from July 2025, with the completed outcome reported separately.
The building
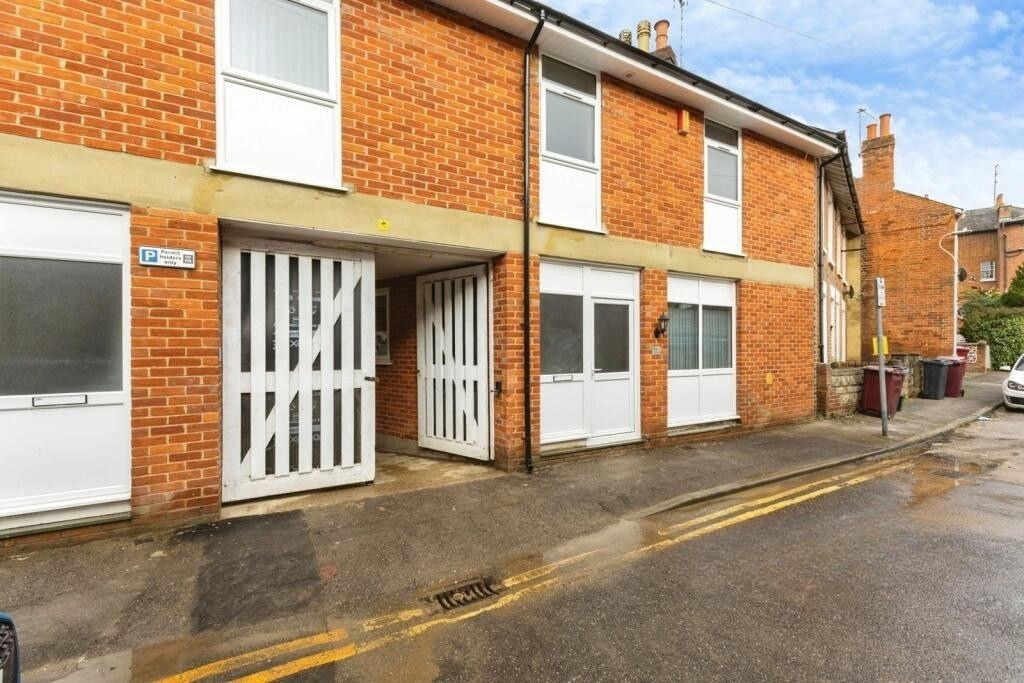
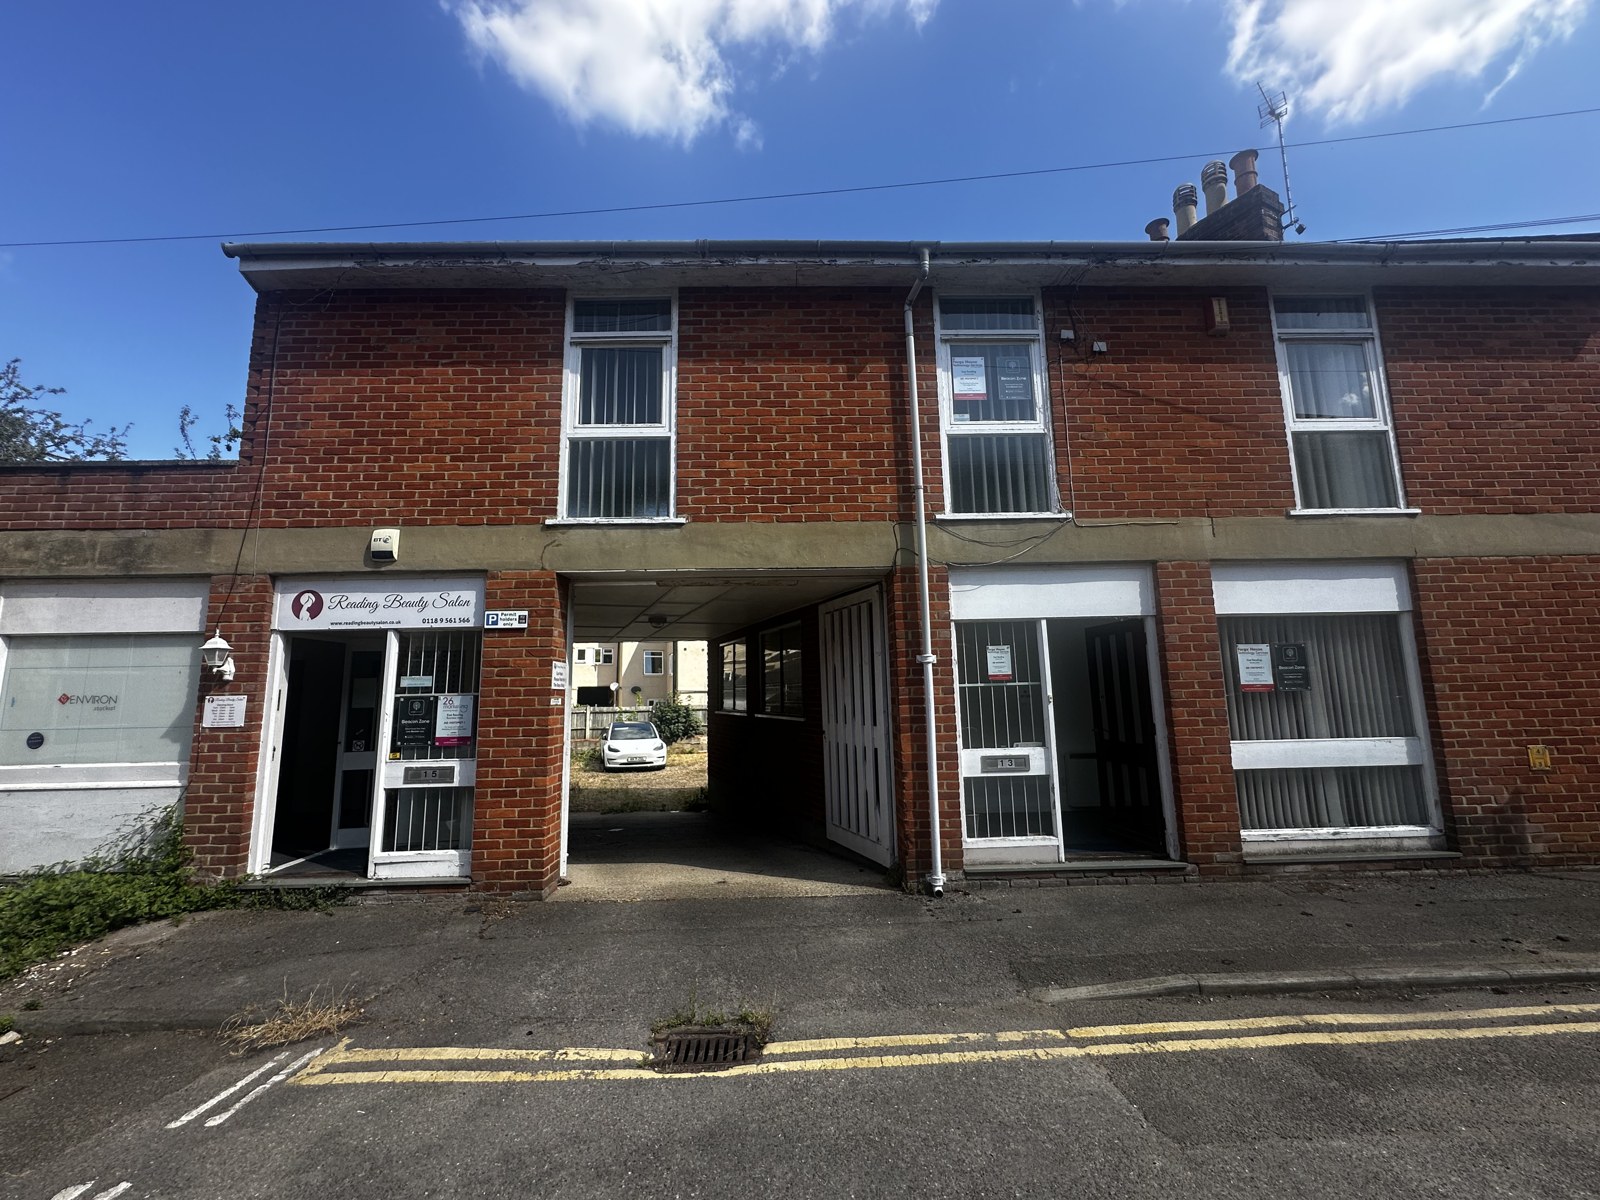
13–15 Boult Street comprises two adjoining freehold office buildings, built around 1975, on a mainly residential street within walking distance of Reading station and the Oracle. Number 13 is mid-terrace and number 15 is end-of-terrace, with ground and first floors and a gated rear yard reached through an undercroft.
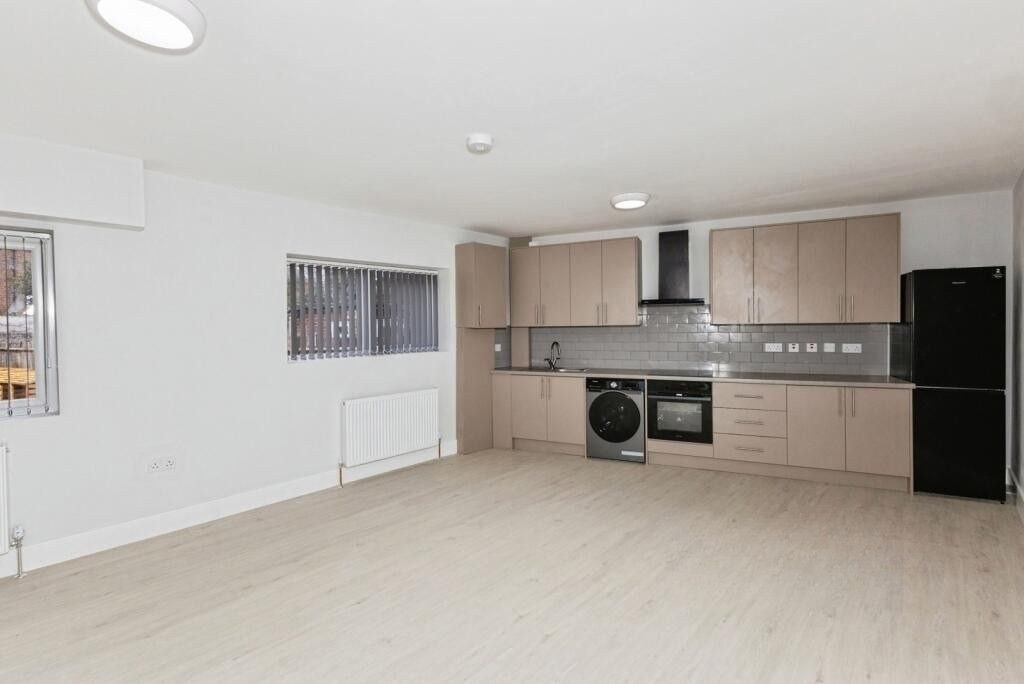
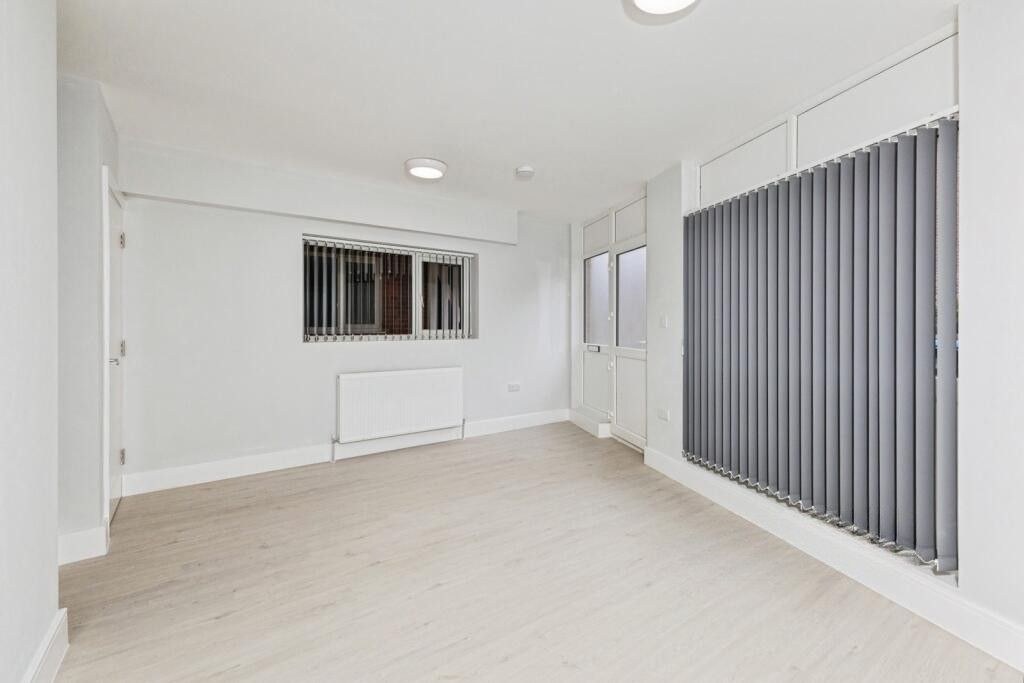
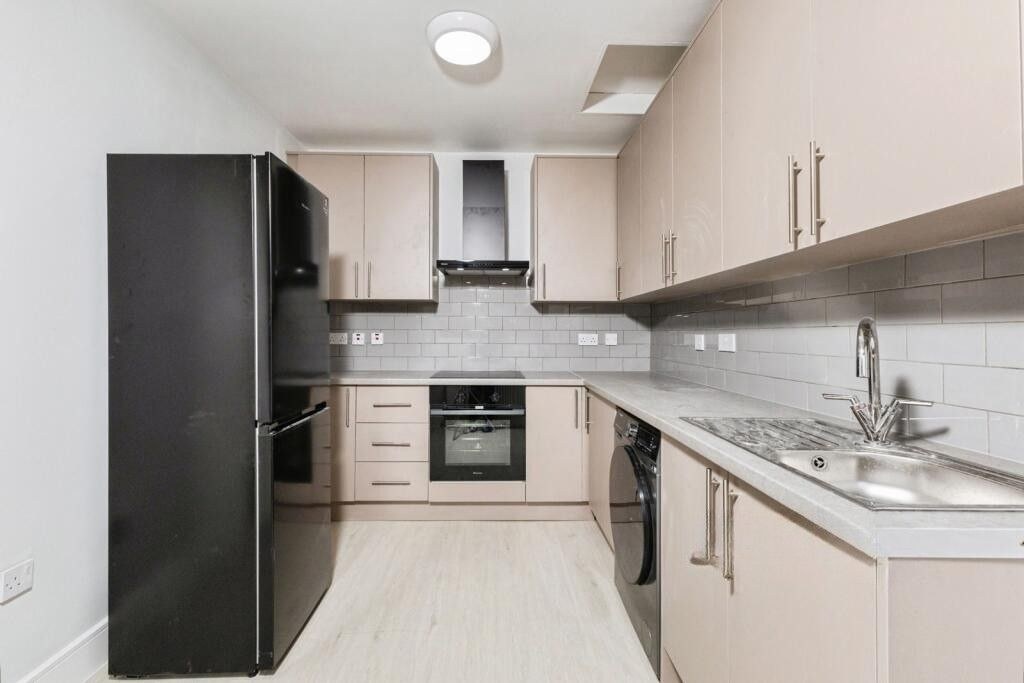
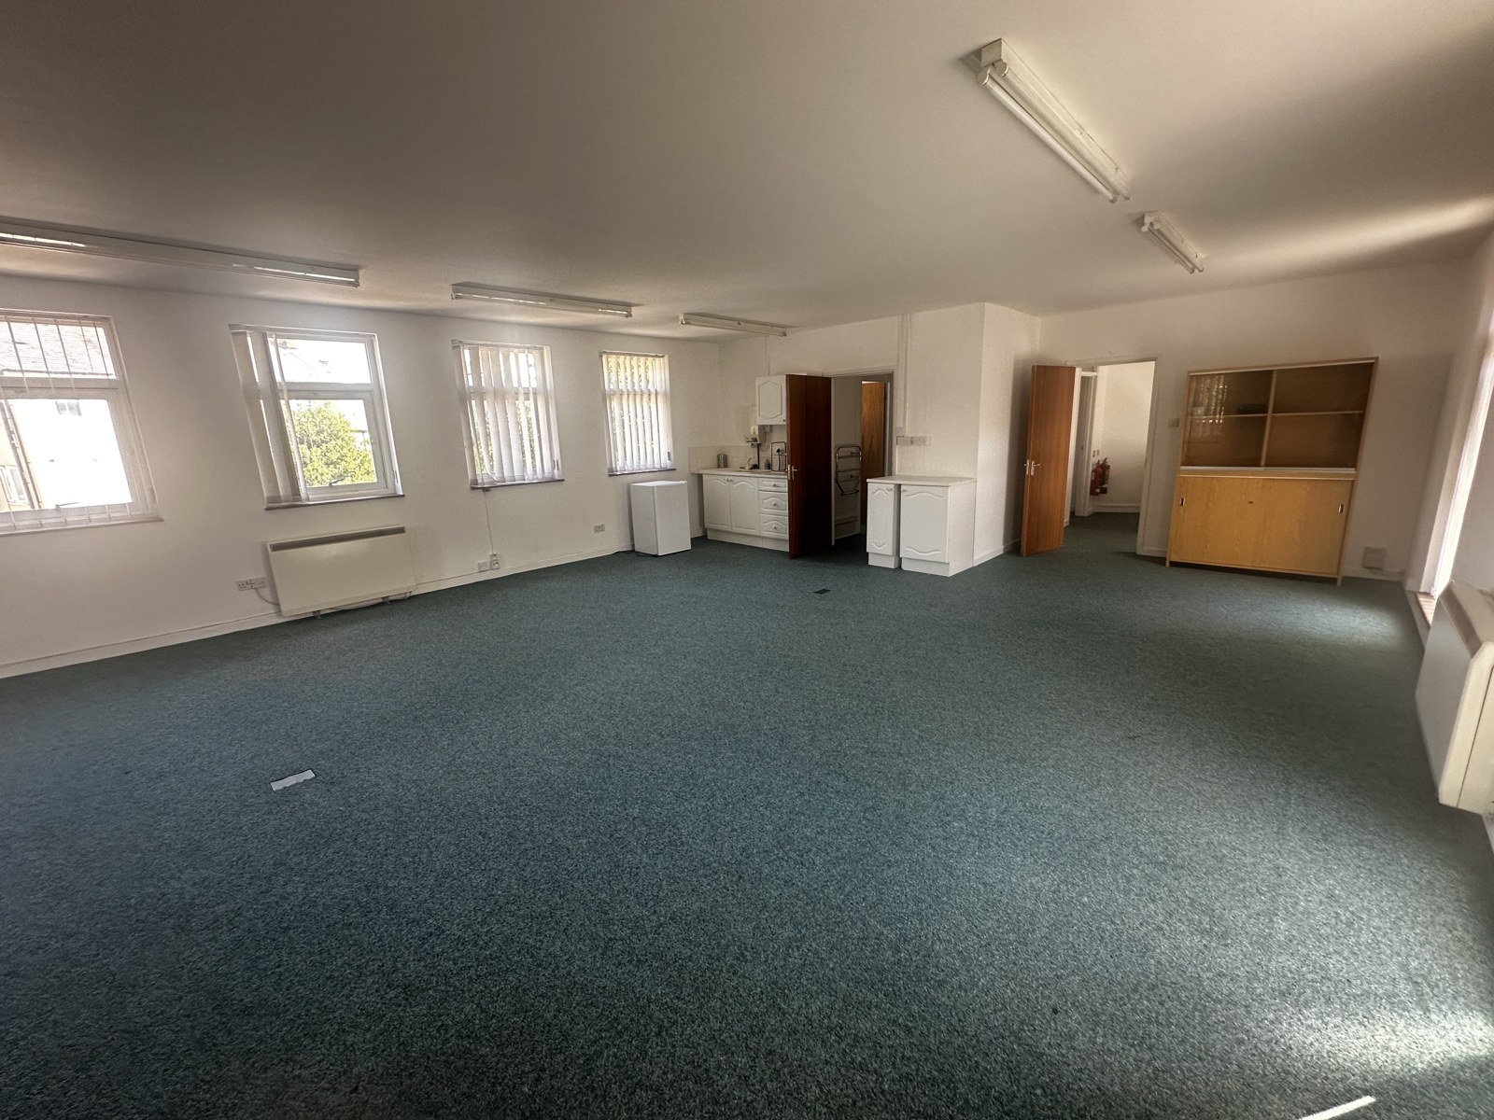
The offices were vacant and tired at acquisition. The existing gross internal area was 2,224 ft² (206.6 m²); the proposed homes totalled 2,185 ft² (203 m²) of net accommodation. The scheme comprised two 2-bedroom maisonettes and one 1-bedroom ground-floor flat, with an allocated parking space per home and a rear bin store.
The challenge
The Class MA review identified two matters to resolve before exchange: evidence of two years' continuous Class E use at number 13, and confirmation that the 2020 lease noted on the title had ended or could be terminated. Historic covenants also needed solicitor review. The property's location in an Air Quality Management Area called for an air quality assessment with the application.
The 25-point buildability review recorded 12 clear items, six flagged and priced or actioned, and seven requiring confirmation. These included utility supplies, asbestos, party wall matters, fire and means of escape, drainage and rights over the undercroft.
What we did
The project was delivered with developer-managed trades; a main contractor route would typically cost more because of preliminaries and overheads, which is why every Bid Check prices both routes.
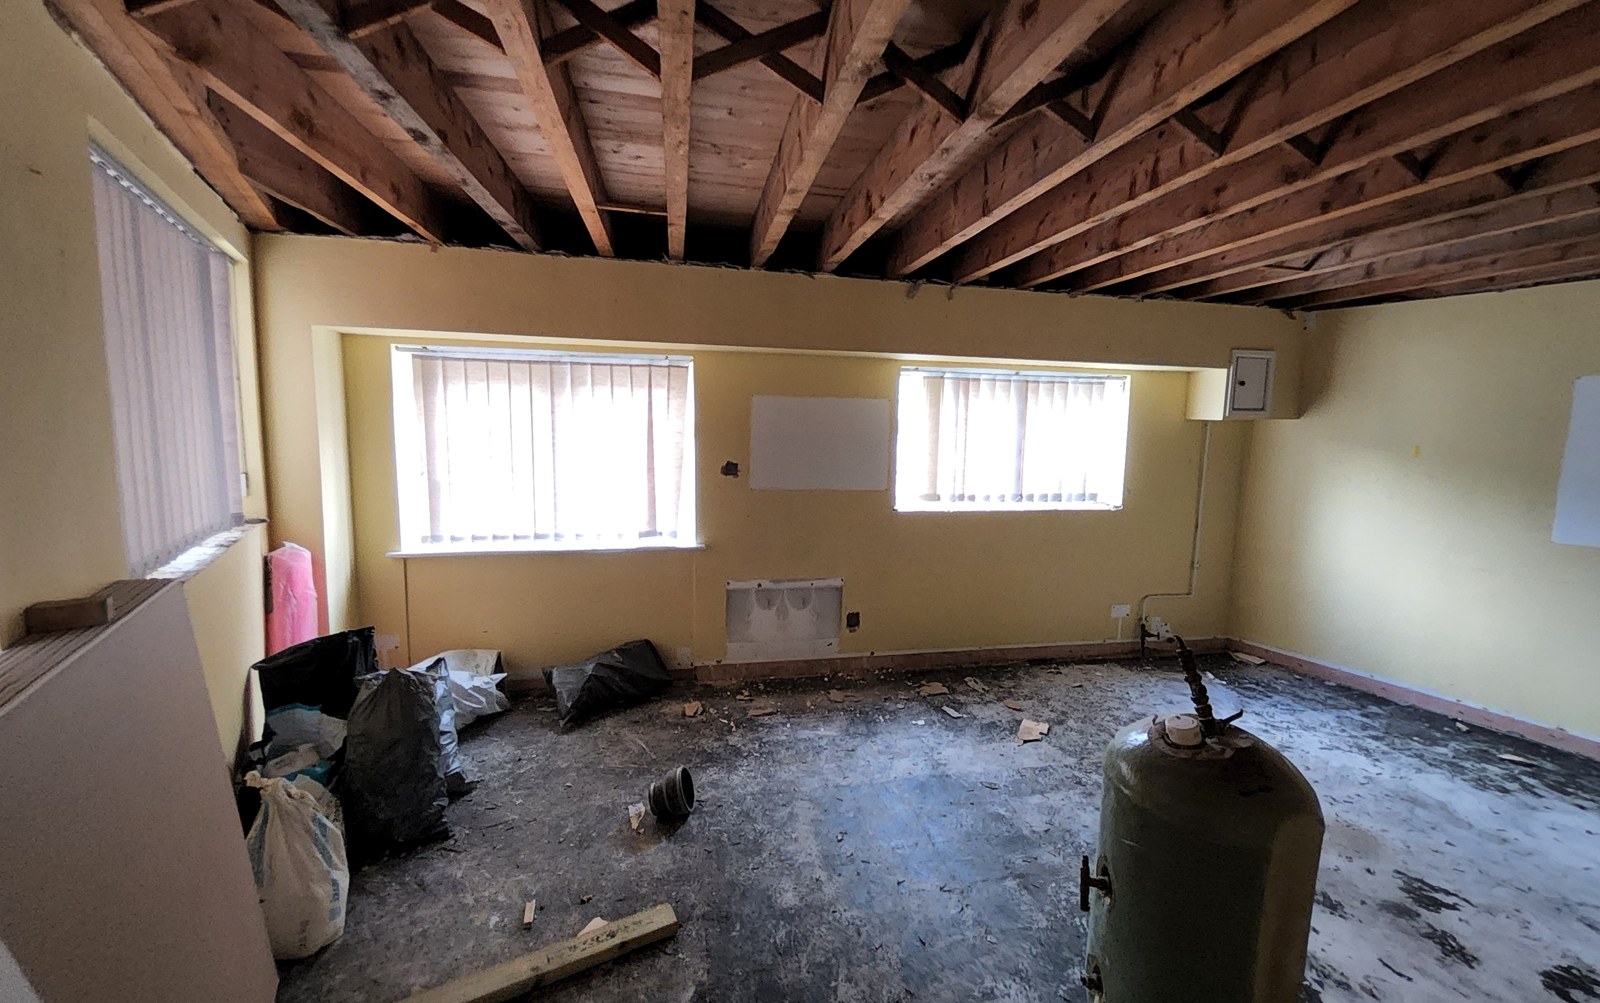
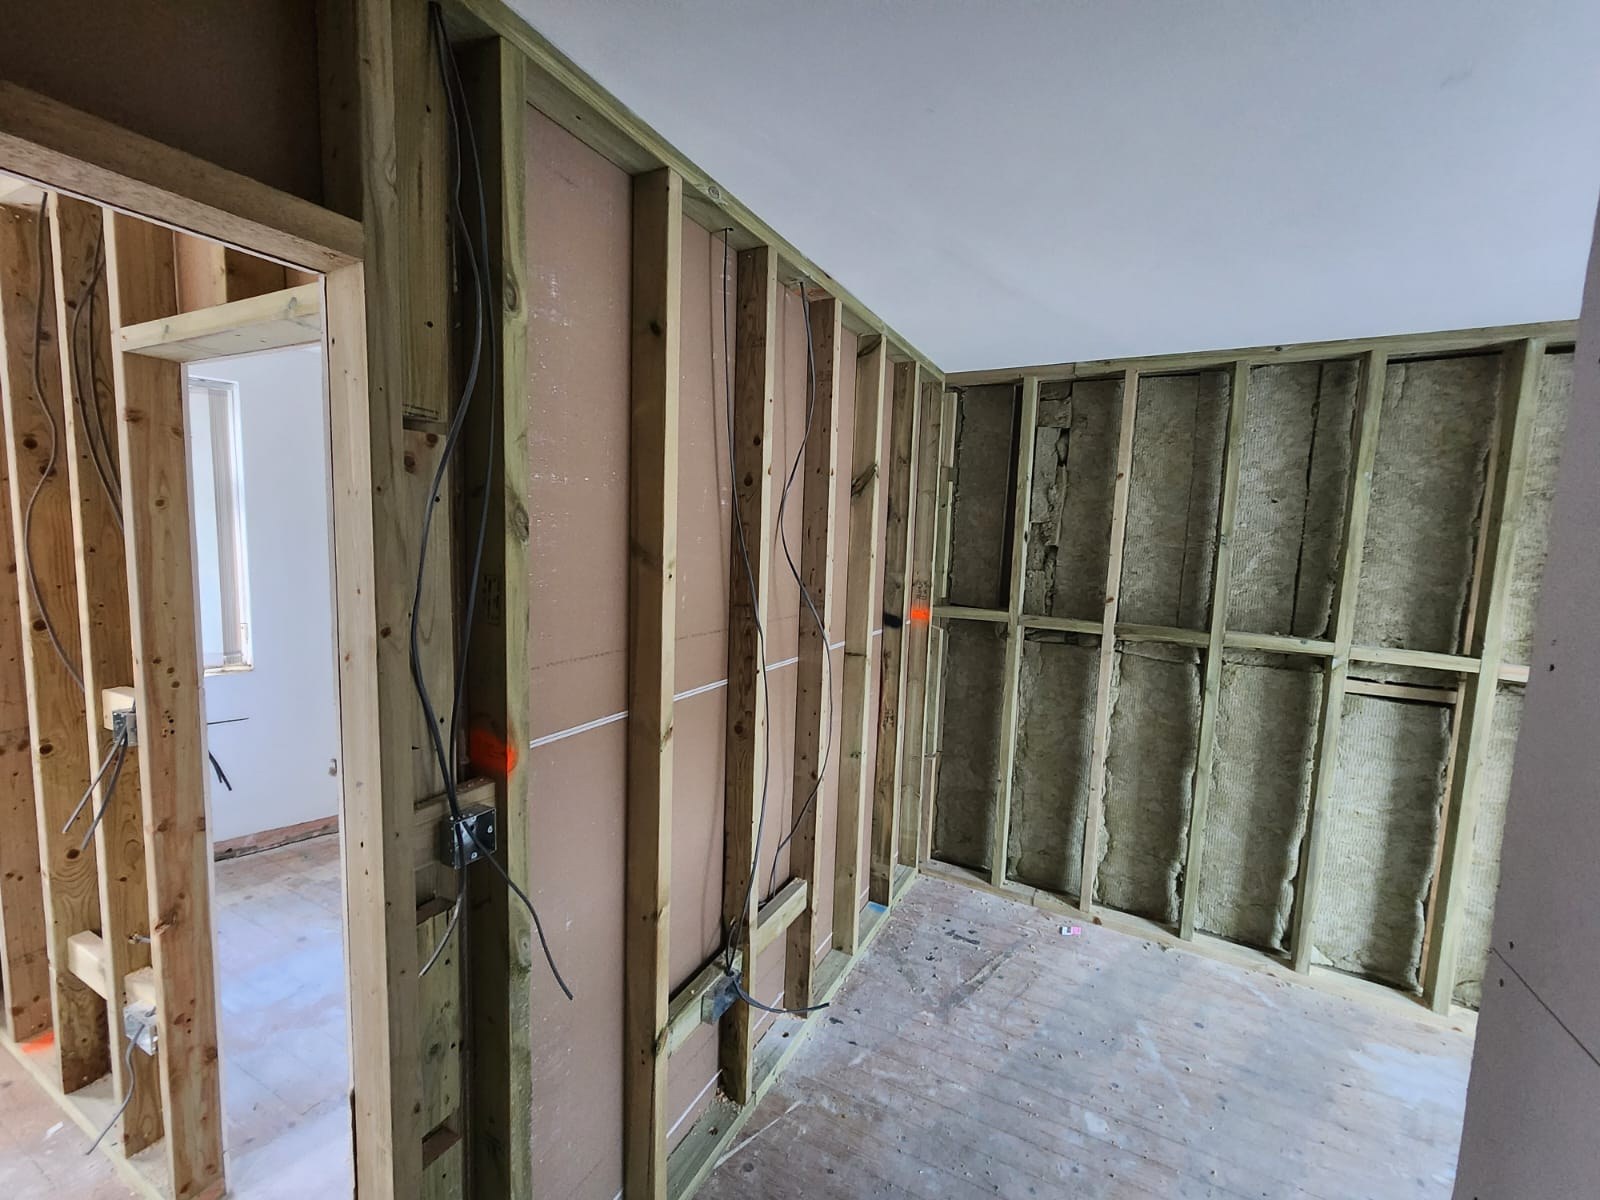
The building-specific cost plan used the agreed fixed-price turnkey schedule of works, including project management and reduced-rate 5% conversion VAT. The structure, roof and windows were largely reused. Strip-out, utility connections, fire and acoustic boarding, partitions, kitchens and bathrooms were allowed for rather than relying on a generic conversion rate.
The £160,000 cost plan (£72/ft²) was £113,000 below the lender's valuer's generic £273,000 conversion allowance. The retrospective appraisal supported a maximum bid of £415,000 at 20% profit on cost; the actual £350,000 purchase was £65,000 below that ceiling. Prior approval was granted by Reading Borough Council on 1 October 2025. Works started that month, with the completion inspection on 16 February 2026.
Costs and outcome
Swipe to see more →
| Purchase price paid | £350,000 |
|---|---|
| Maximum bid at 20% profit on cost (retrospective appraisal) | £415,000 |
| Conversion cost delivered (including 5% VAT) | £160,000 |
| Conversion cost per ft² GIA | £72/ft² (own trades, incl. VAT) |
| Main contractor equivalent (illustrative: +12% prelims, +7.5% OHP, +10% contingency) | £95/ft² (£211,900) |
| Lender’s valuer generic allowance | £125/ft² (£273,000 as quoted) |
| Gross internal area | 2,224 ft² (206.6 m²) |
| GDV used in the appraisal (lender's valuation) | £800,000 |
| Reported outcome: profit on cost at £800,000 GDV | 33.8% |
| Programme | October 2025 – completion inspection 16 February 2026 (about 4.5 months) |
| Prior approval | PL/25/1229 · granted 1 October 2025 |
| Contingency | Separate £98,000 facility contingency not drawn |
Source: MSurveying sample Bid Check, MS-BC-SAMPLE-001, especially Section 7.3. GDV is a lender valuation assumption, not a sale receipt or an MSurveying Red Book valuation.
Finance and the planned exit
The report models £57,500 of finance costs, including fees, six months' interest and investor return, and £168,500 of equity required at the £350,000 purchase price. Its hold-and-refinance appraisal assumes a 75% LTV refinance of £600,000, sufficient to return all equity. These are the report's finance and exit assumptions; Section 7.3 does not confirm a completed refinance.
The delay sensitivity adds about £5,800 interest per month. At the original £320,000 asking-price appraisal, an additional six months adds £35,000 of interest and reduces profit on cost to 33.0%; this is a sensitivity scenario, not the realised 33.8% outcome.
Lessons for buyers
- Evidence the existing use and resolve leases and title restrictions before exchange; apparent planning eligibility is not enough.
- Cost the actual building. Reusing the structure, roof and windows supported a substantially lower allowance than the generic conversion benchmark.
- Price utilities, fire separation and acoustics early, and keep unresolved buildability checks visible.
- Model finance and delay alongside the works. A viable base case still needs room for interest and a lower refinance valuation.
Before, during and after
Before
During
After